
Inscription par: NTREIS / Listed By: Collin Seaton, Century 21 Judge Fite Company; Tony Spratt, Judge Fite Company - Contact: 817-970-9240
10 Chisholm Trail Lucas, TX 75002
En vigueur (146 Jours)
1 085 421 $ (CAD)

Description
MLS®:
21294990
21294990
Surface Terrain
1.52 acres
1.52 acres
Catégorie
Single-Family Home
Single-Family Home
Année de Construction
1975
1975
District scolaire
Plano Isd
Plano Isd
Ville
Collin County
Collin County
Listed By
Collin Seaton, Century 21 Judge Fite Company, Contact: 817-970-9240
Tony Spratt, Century 21 Judge Fite Company
Tony Spratt, Century 21 Judge Fite Company
Source
NTREIS
Dernière vérification Juil 28 2026 à 4:19 PM GMT+0000
NTREIS
Dernière vérification Juil 28 2026 à 4:19 PM GMT+0000
Détails sur les salles de bains
- Salles de bains: 3
- Salle d’eau: 1
Caractéristiques Intérieures
- Dishwasher
- Electric Cooktop
- Electric Oven
- Open Floorplan
- Kitchen Island
Quartier
- Kirkland Estates West
Caractéristiques de la propriété
- Cheminée: 1
- Cheminée: Family Room
Chauffage et refroidissement
- Central
- Central Air
- Ceiling Fan(s)
Planchers
- Carpet
- Luxury Vinyl Plank
Informations sur les services publics
- Utilities: City Water, Septic
Informations sur les écoles
- Elementary School: Hunt
Garage
- Garage
Stationnement
- Garage
- On Street
- Driveway
- Inside Entrance
- Enclosed
Étages
- 2
Surface Habitable
- 3,511 pi. ca.
Historique des prix des annonces
Date
Événement
Prix
% Variation en
$ (+/-)
Juil 27, 2026
Prix modifié
768 990 $
0%
-10 $
Juin 09, 2026
Prix modifié
769 000 $
-29%
-316 435 $
Juin 09, 2026
Listé
1 085 435 $
-
-
Additional Information: Judge Fite Company | 817-970-9240
Lieu
Estimation du paiement mensuel du prêt hypothécaire
*Basé sur un taux d'intérêt fixe avec une durée de 30 ans, principal et intérêts uniquement
Prix de l'annonce
Acompte
%
Taux d'intérêt
%Les estimations du calculateur d'hypothèque sont fournies par C21 Judge Fite Company et sont destinées à un usage informatif uniquement. Vos paiements peuvent être supérieurs ou inférieurs et tous les prêts sont soumis à l'approbation du crédit.
Disclaimer: Copyright 2026 North Texas Real Estate Information System (NTREIS). All rights reserved. This information is deemed reliable, but not guaranteed. The information being provided is for consumers’ personal, non-commercial use and may not be used for any purpose other than to identify prospective properties consumers may be interested in purchasing. Data last updated 7/28/26 09:19


Fully renovated 5-bedroom home on 1.52 private acres in Lucas with no HOA and open land behind the property. This is the lot and the renovation that buyers in the $700s keep looking for!
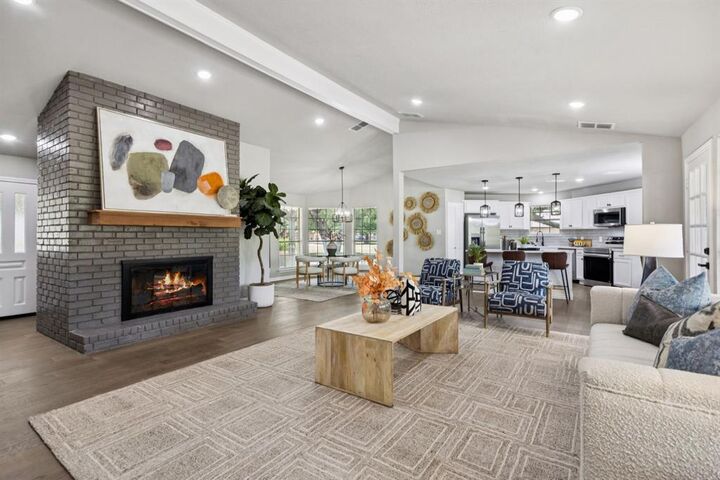
The main living area features a floor-to-ceiling painted brick fireplace with a wood mantel, luxury vinyl plank floors, vaulted ceilings with exposed beams, and an open sight line to the kitchen. The kitchen is updated with white cabinets, quartz countertops, a large island with seating, gray tile backsplash, stainless steel appliances, and pendant lighting. Separate breakfast nook and formal dining room included.
The primary bathroom features a freestanding soaker tub, a floor-to-ceiling marble tile walk-in shower with rainhead and barn door enclosure, quartz vanity, and marble tile floors. True walk-in closet with double hanging rods and built-in shelving.
Four additional main-floor bedrooms, a second full bath with double vanity and marble tile surround, a third full bath, and an updated powder bath.
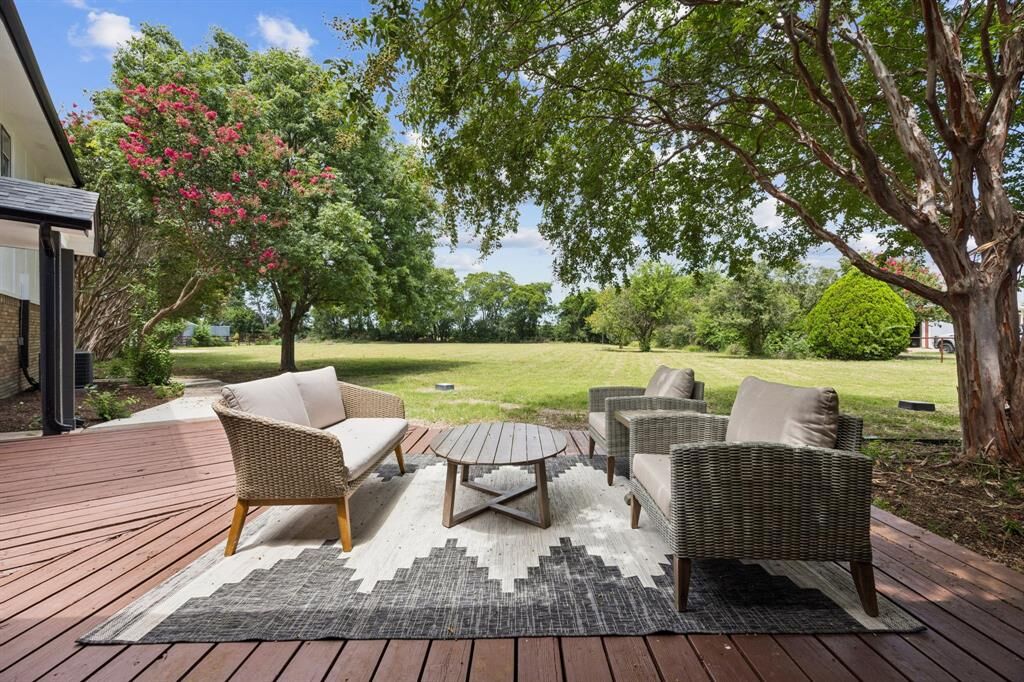
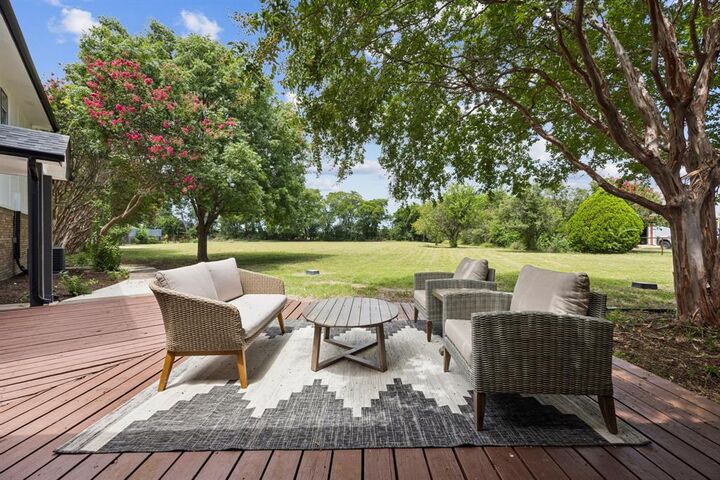
Back deck runs the length of the home and over an acre of open land behind you.
Schedule your showing today.